
Salamanca
Calle O'Donnell
284 m² home · 4 beds · Sur
3.400.000 €
Floor area
284 m²
Bedrooms
4
Condition
Under renovation
Floor
6ª
A View from the Top
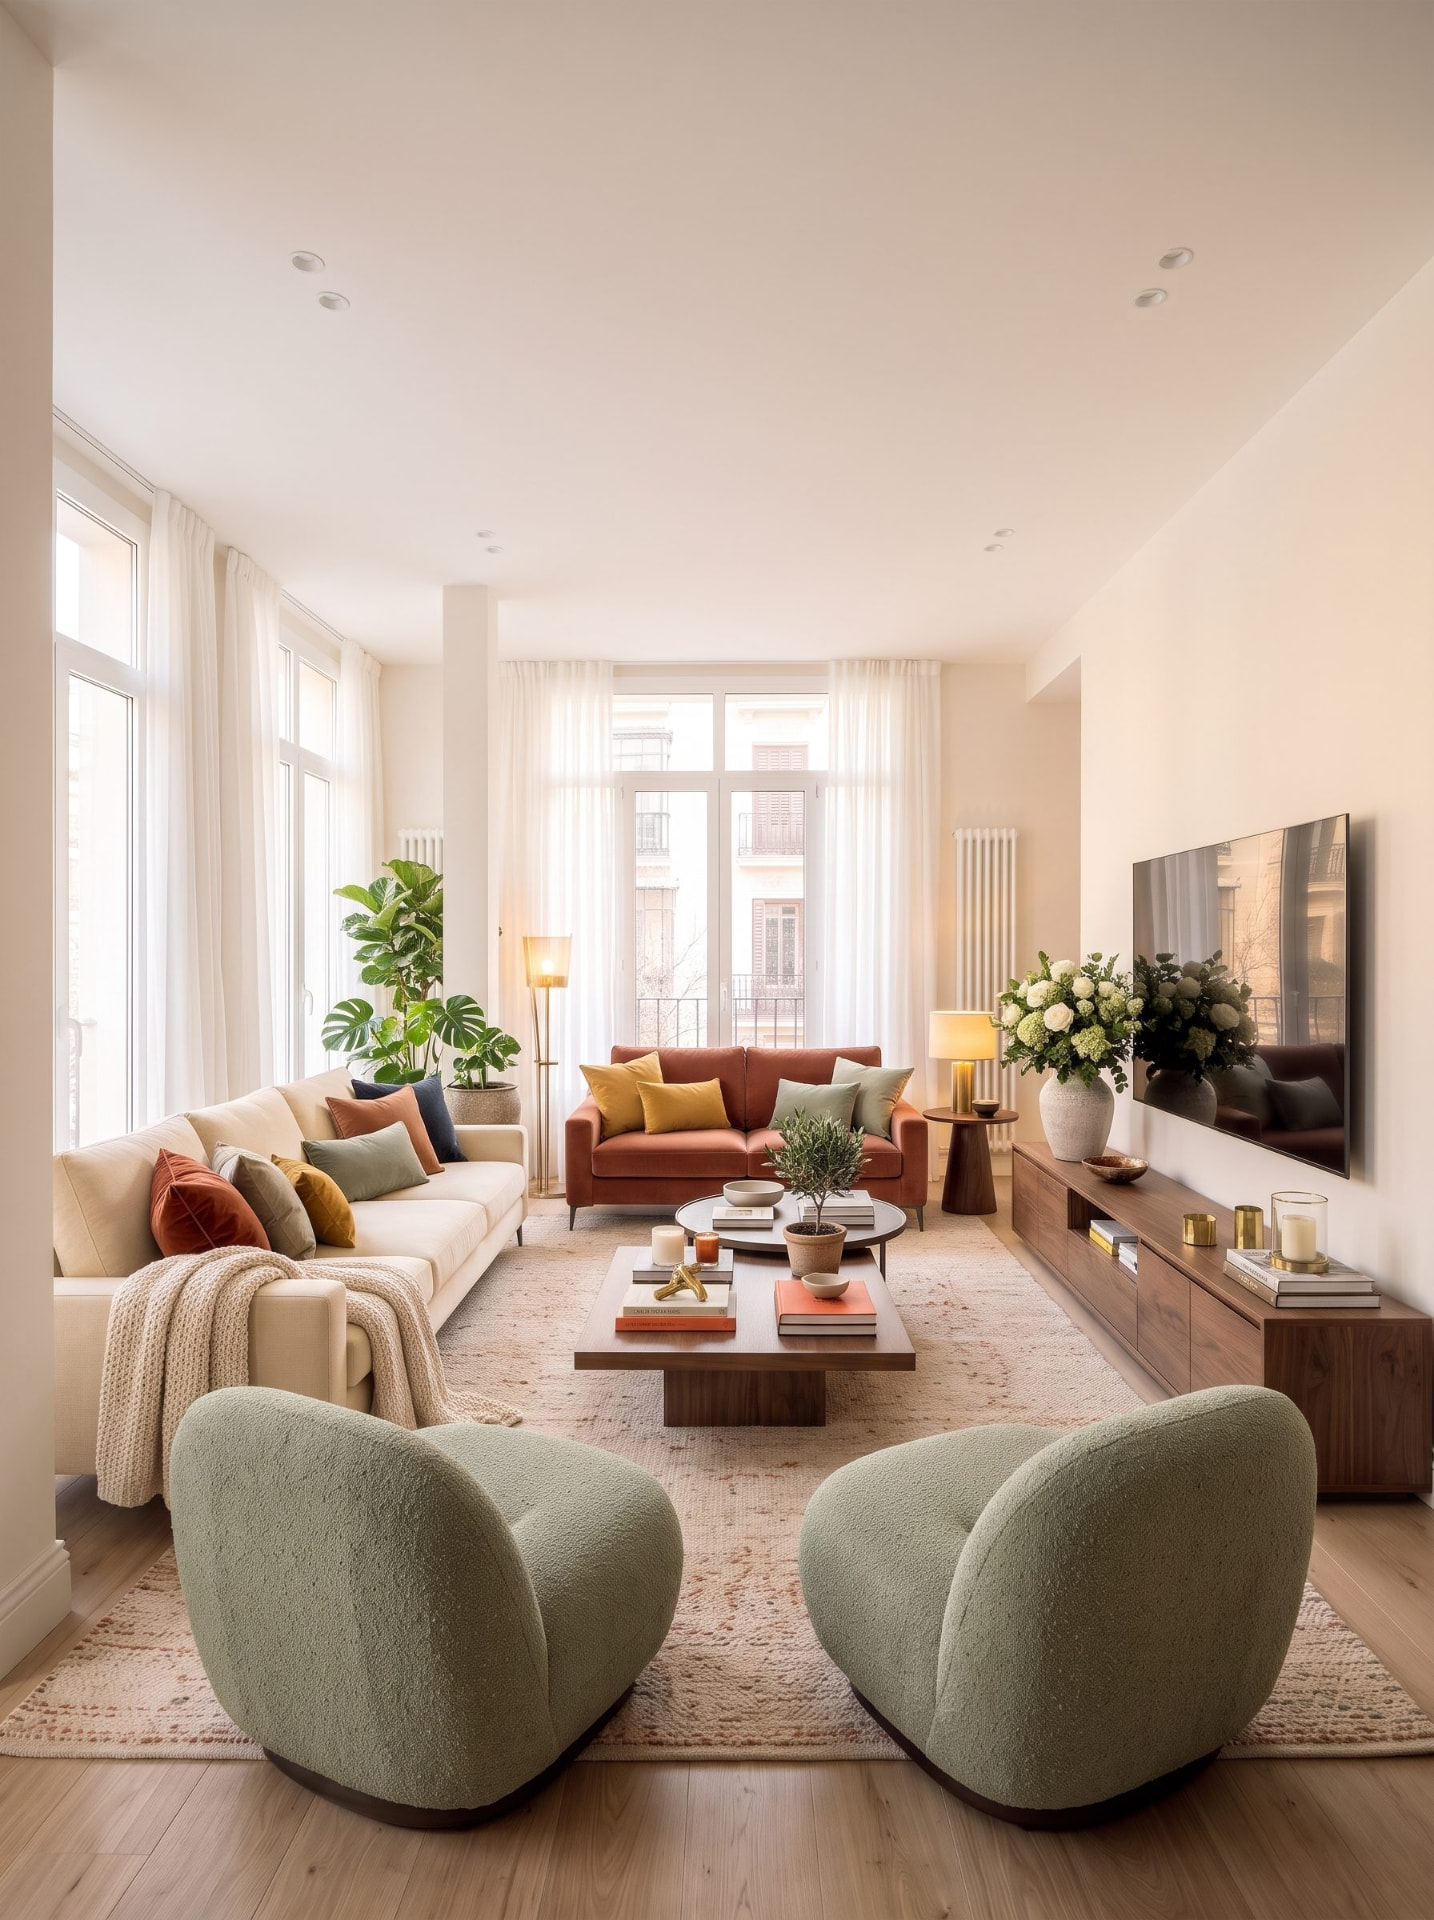
Positioned on the sixth floor of a solid 1966 building, this property promises an elevated living experience near Retiro Park. This high-floor location affords a sense of quiet and seclusion, set apart from the energy of the street. The southerly orientation will ensure the future interiors are drenched in sunlight, creating an atmosphere of warmth. This off-plan project, with completion expected in October 2026, is a blank canvas for a luminous and sophisticated home.
The Ultimate Urban Convenience
A significant asset accompanying this residence is a dedicated parking space within the building. In this central part of Madrid, such a feature is not just a luxury but a fundamental component of a stress-free lifestyle. It eliminates the daily search for street parking and provides secure, direct access to the home. This amenity is invaluable for residents with vehicles, simplifying errands, commutes, and weekend excursions. For any family or professional considering a home in Salamanca, the inclusion.
Designed for Modern Life
The architectural plans for this apartment focus on creating a seamless blend of open social spaces and private, tranquil retreats. The distribution of the four bedrooms and their corresponding bathrooms has been carefully considered to maximize comfort and independence. The generous square footage allows for spacious living and dining areas, ideal for both entertaining guests and relaxing with loved ones. This is a home designed not just for today, but for the future.
A new flat with parking near El Retiro park
This forthcoming residence combines three of the most sought-after features in the Madrid property market: a complete renovation, a premier location, and private parking. The project involves the meticulous transformation of a 284-square-metre space into a modern home of distinction. The layout is designed to feature four bedrooms, four full bathrooms, and an additional guest toilet, catering perfectly to family needs. Living so near the city's most beloved park adds an irreplaceable element.
Confirmed details
- Area
- Salamanca, Madrid
- Built area
- 284 m²
- Layout
- 4 bedrooms · 4 completos + 1 aseo
- Orientation
- Sur
- Condition
- Under renovation
- Expected completion
- Octubre 2026
- Doorman
- Yes
Location
Salamanca
This map is provided by Google Maps, which may set cookies.
Approximate location. The exact address is available privately.